Premium living is moving from visible luxury to measurable quality of life
The future of premium housing in Zirakpur will be shaped less by decoration and more by how intelligently communities manage space, privacy, climate, movement and long-term maintenance. Homebuyers are asking sharper questions about usable room sizes, tower density, ventilation, green outlooks and the number of residents sharing each amenity. This shift is encouraging developers to treat architecture and community planning as part of the product rather than as a background to finishes.
For families comparing luxury flats in Zirakpur, the next generation of premium projects is likely to be defined by the following priorities.
Larger homes must also be better planned
Area remains important, especially for families needing work space, guest accommodation and storage. Yet buyers are learning to distinguish between advertised area and usable comfort. Efficient room proportions, practical furniture walls, well-positioned doors and defined utility zones can make a home function more generously without wasting space in long passages.
Flexible rooms will also matter. A bedroom that can become a study, a dining area that supports both everyday meals and gatherings, and balconies that operate as genuine outdoor rooms make the apartment more resilient to changing family needs.
Privacy will become a core luxury measure
Privacy begins with the number of homes sharing a floor, but it extends to tower orientation, window placement, balcony relationships and acoustic separation. Premium homebuyers increasingly prefer a calmer arrival at their own door and fewer direct views into neighbouring residences. Low-density layouts can support this goal when lifts and common areas are planned proportionately.
Daylight and ventilation will carry greater value
Natural light and air movement affect comfort every day. Tower spacing, orientation, external wall exposure and balcony design should be examined before finishes. Forest-facing or open outlooks can create a stronger sense of space, but buyers should also ask how future development around the site may affect those views.
Climate-responsive planning can help homes remain comfortable across seasons and reduce unnecessary dependence on artificial lighting. Shading, glass selection and façade design are therefore practical considerations, not only architectural expression.
Green space will need purpose
The premium communities of the future will move beyond decorative lawns. Buyers will value shaded walking routes, usable gardens, age-appropriate play, quiet seating and landscape that separates pedestrians from vehicles. Green areas should be distributed where residents can reach them naturally, supported by a realistic plan for irrigation and upkeep.
Wellness will become part of circulation
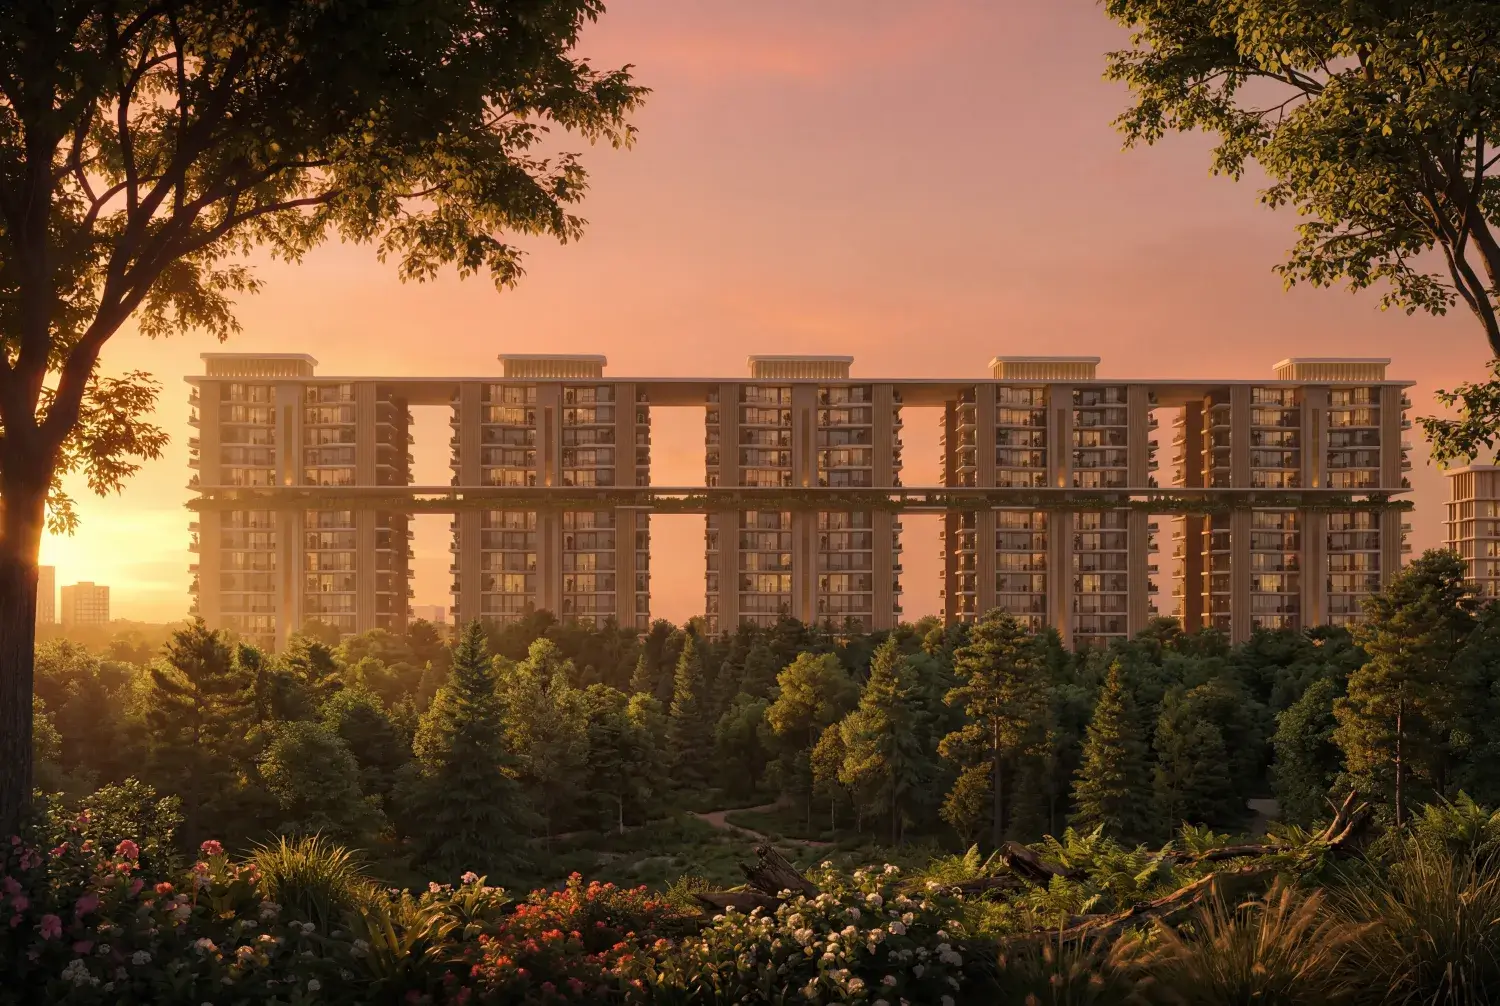
Fitness is not limited to a gym. Attractive stairs, walking loops, connected terraces and safe pedestrian routes can encourage movement throughout the day. Signature amenities can add real value when they solve a planning need as well as create an identity. An elevated walkway, for example, can connect towers while providing a distinctive place for walking and social interaction.
Security will become more discreet and integrated
Premium security should feel dependable without making the development oppressive. Controlled entrances, visitor management, adequate lighting, clear sightlines, emergency access and trained personnel work together. Digital systems can support the process, but good site planning remains the foundation.
Maintenance planning will influence buying decisions
Buyers are becoming more attentive to the cost of running clubhouses, landscapes, façades, lifts and shared systems. Durable materials, accessible service areas and clear maintenance responsibilities protect the appearance and function of the community. The future premium project will communicate these obligations before possession rather than after residents move in.
How Atlantis responds to this shift
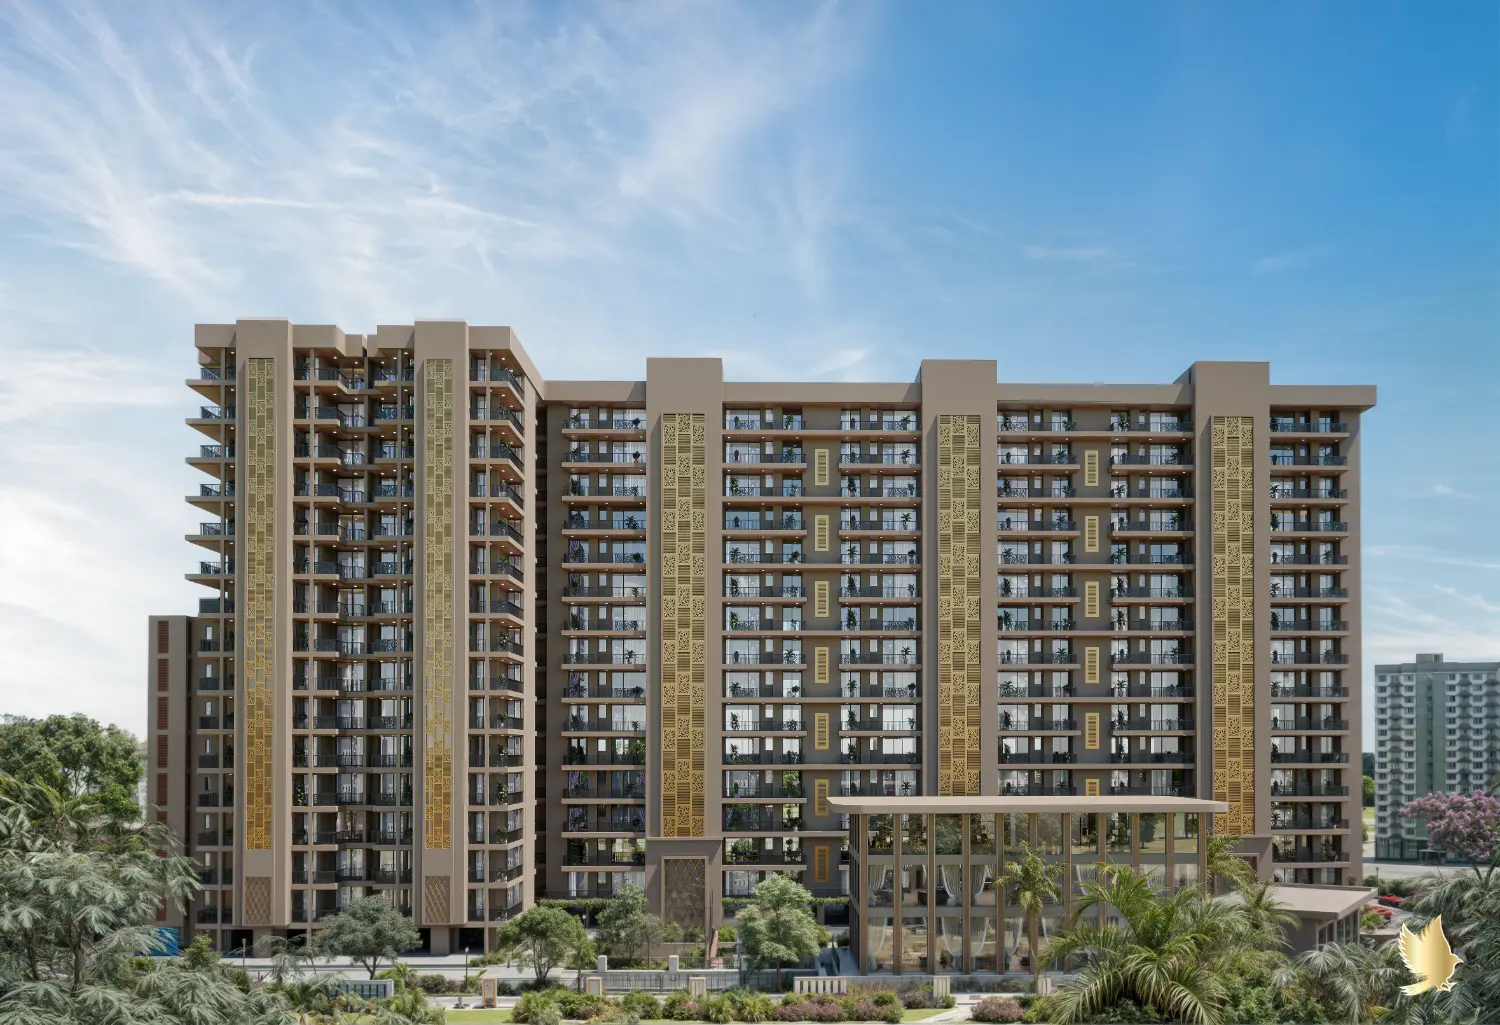
Atlantis Grand focuses on low-density 3 BHK residences, family-oriented layouts, broad balconies and Mivan construction in a near-possession setting. Atlantis Heights combines forest-facing 2 and 3 BHK homes with connected amenities and a ninth-floor Sky Walk across five towers. The projects differ in scale and experience, but both reflect the movement toward space, stronger community planning and more distinctive everyday environments.
Premium living in Zirakpur will continue to evolve as buyers become more informed. The developments that endure will be those where the architecture remains useful, the shared spaces remain manageable and the original promise is visible in daily life long after handover.
Explore Atlantis residences.
Compare Atlantis Grand and Atlantis Heights for premium homes on High Ground Road, Zirakpur.
View Projects ↗