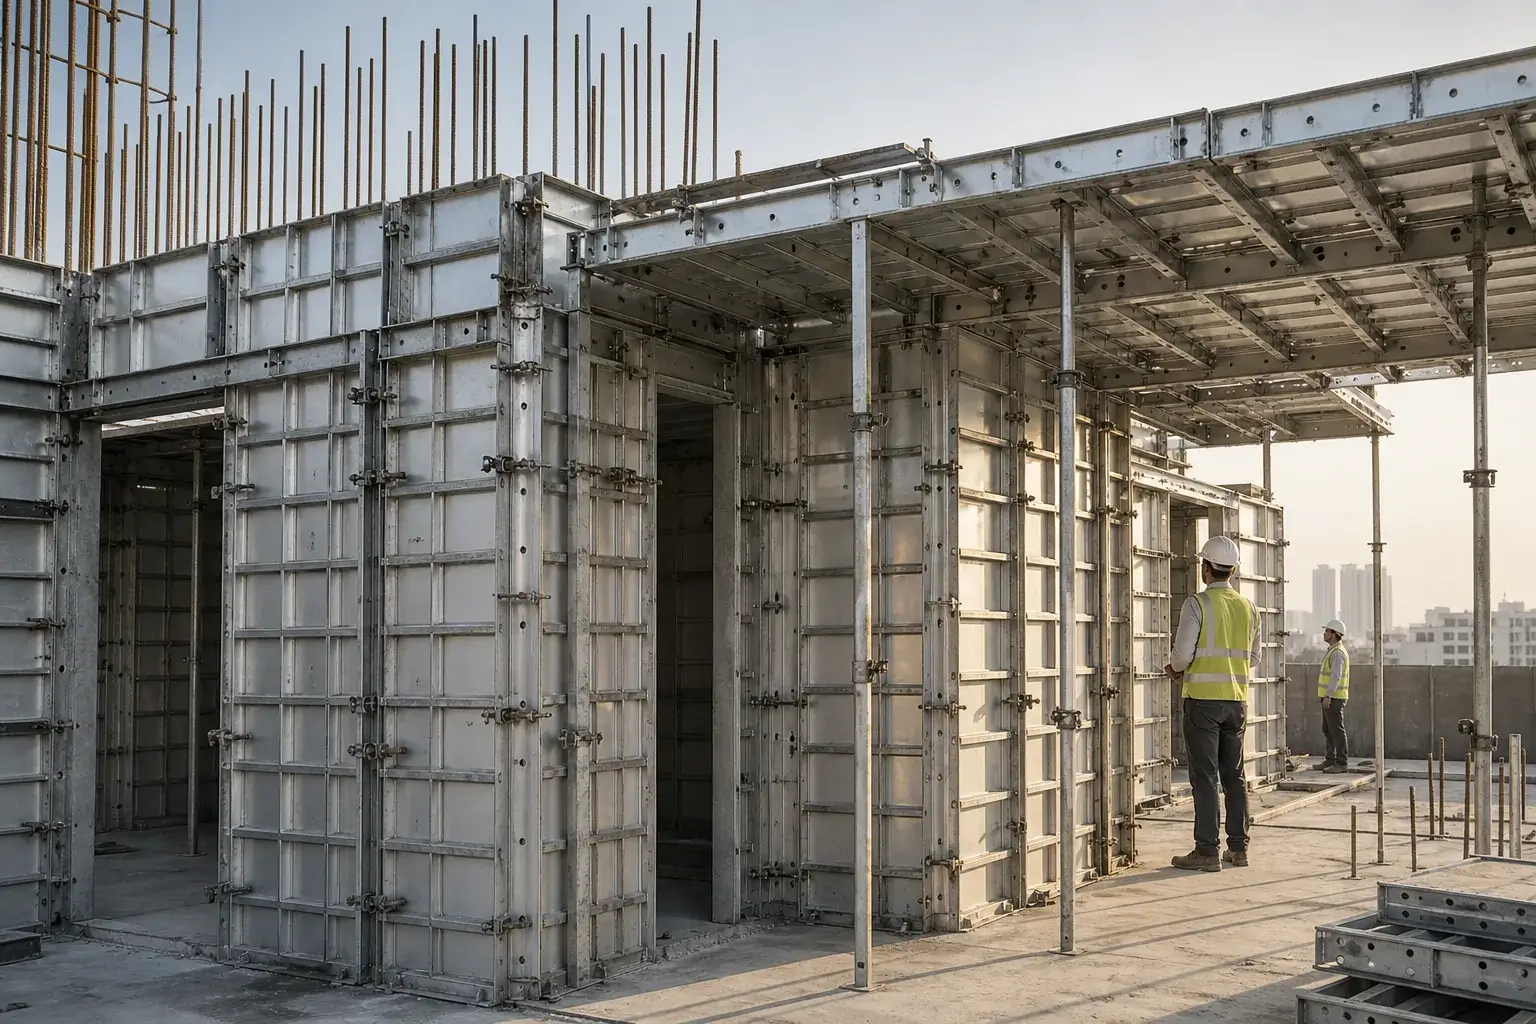
Mivan and conventional construction differ mainly in how the building is formed
Mivan construction uses reusable aluminium formwork to cast reinforced concrete walls and slabs in a coordinated cycle. Conventional framed construction generally creates reinforced concrete columns, beams and slabs first, with brick or block masonry added later to form many of the walls. Both methods can produce dependable buildings when they are properly designed, supervised and executed. For homebuyers, the useful question is not which label sounds more advanced, but how each system affects consistency, finish, flexibility and long-term maintenance.
How Mivan construction works
Precisely manufactured aluminium panels are assembled to create moulds for walls, slabs, openings and structural elements. Reinforcement and building services are positioned before concrete is poured. Once the concrete reaches the required strength, the panels are removed and reused for the next cycle. This repeated process suits multi-storey developments with standardised floor plans.
Because walls and slabs can be cast as an integrated reinforced concrete system, Mivan construction can support structural uniformity and reduce the number of masonry joints. The quality of the result still depends on engineering design, concrete mix, reinforcement placement, formwork alignment, curing and inspection.
How conventional construction works
In a conventional reinforced concrete frame, columns, beams and slabs form the main structure. Brick or concrete blocks are then used for internal and external infill walls. Plastering helps create finished surfaces and conceals variation in masonry. This approach is widely understood by contractors and can offer greater flexibility for projects with irregular forms or frequent layout changes.
However, the larger number of separate activities and materials creates more interfaces to coordinate. Workmanship in masonry, plaster and junction treatment has a significant influence on final quality.
Structural consistency
Mivan systems are known for repeatable geometry because the same engineered panels are used through multiple cycles. Integrated reinforced concrete walls can create a robust structural arrangement designed to manage vertical and lateral loads. This is why Mivan construction is often associated with improved seismic performance. Earthquake resistance, however, is never guaranteed by formwork alone; it depends on the complete structural design, applicable codes, material testing and execution.
Conventional framed buildings can also be designed for seismic safety. Buyers should request project-specific structural credentials rather than relying only on a construction-method claim.
Wall finish and dimensional accuracy
Accurately aligned aluminium formwork can produce straighter concrete surfaces with relatively consistent dimensions. It may reduce the need for thick plaster and support cleaner junctions around doors and windows. Conventional construction can achieve an excellent finish too, but it relies more heavily on masonry alignment and plaster workmanship.
Water resistance and maintenance
Fewer masonry joints can reduce some common pathways for cracking and seepage. Monolithic concrete walls may therefore support better resistance to water ingress when combined with correct waterproofing, plumbing details and façade treatment. No construction system should be described as automatically leak-proof. Bathrooms, balconies, roofs, pipe penetrations and external joints still require careful detailing and testing.
Construction speed and quality control
Once the formwork cycle is established, Mivan construction can progress predictably across repetitive floors. Faster structural cycles can support programme discipline, but speed should never replace curing time or inspection. Conventional construction often involves longer sequences for masonry and plaster, though it may adapt more easily to smaller or less repetitive projects.
Alterations after construction
Many walls in a Mivan building may be structural reinforced concrete and should not be cut or removed. Service routes and openings must therefore be planned early. Conventional infill walls may permit more non-structural alteration, subject to approvals and service locations. Buyers should always obtain written guidance before drilling, chasing or modifying any wall.
A practical buyer checklist
- Ask which walls are structural and where services run
- Review concrete testing and waterproofing procedures
- Inspect sample finishes around windows, bathrooms and balconies
- Understand restrictions on future alterations
- Confirm structural design and approvals rather than relying on marketing terms
- Check the developer's quality-control and snag-resolution process
Why the method matters at Atlantis
Both Atlantis Grand and Atlantis Heights highlight Mivan construction as part of their premium-building approach. For buyers, that is a reason to ask informed questions about execution, finish and testing. Construction technology is most valuable when it is supported by transparent documentation, disciplined site practices and a layout designed around the system from the beginning.
Explore Atlantis residences.
Compare Atlantis Grand and Atlantis Heights for premium homes on High Ground Road, Zirakpur.
View Projects ↗